2700 N Prince St, Clovis, NM 88101
- $400,000








- List Price
- $400,000
- MLS#
- 20225694
- Acres
- 0.43
- Year Built
- 1952
Property Description
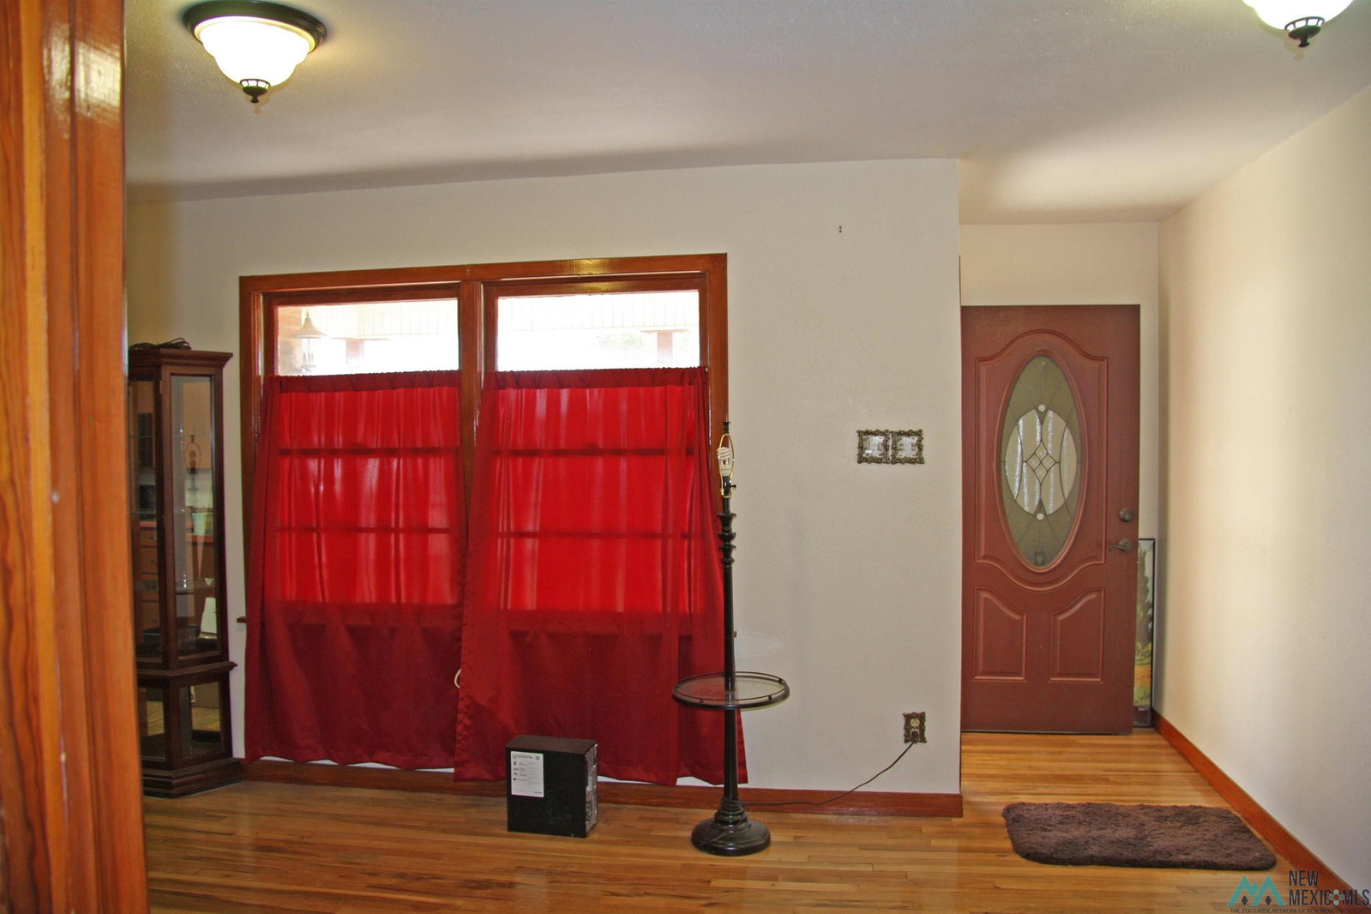
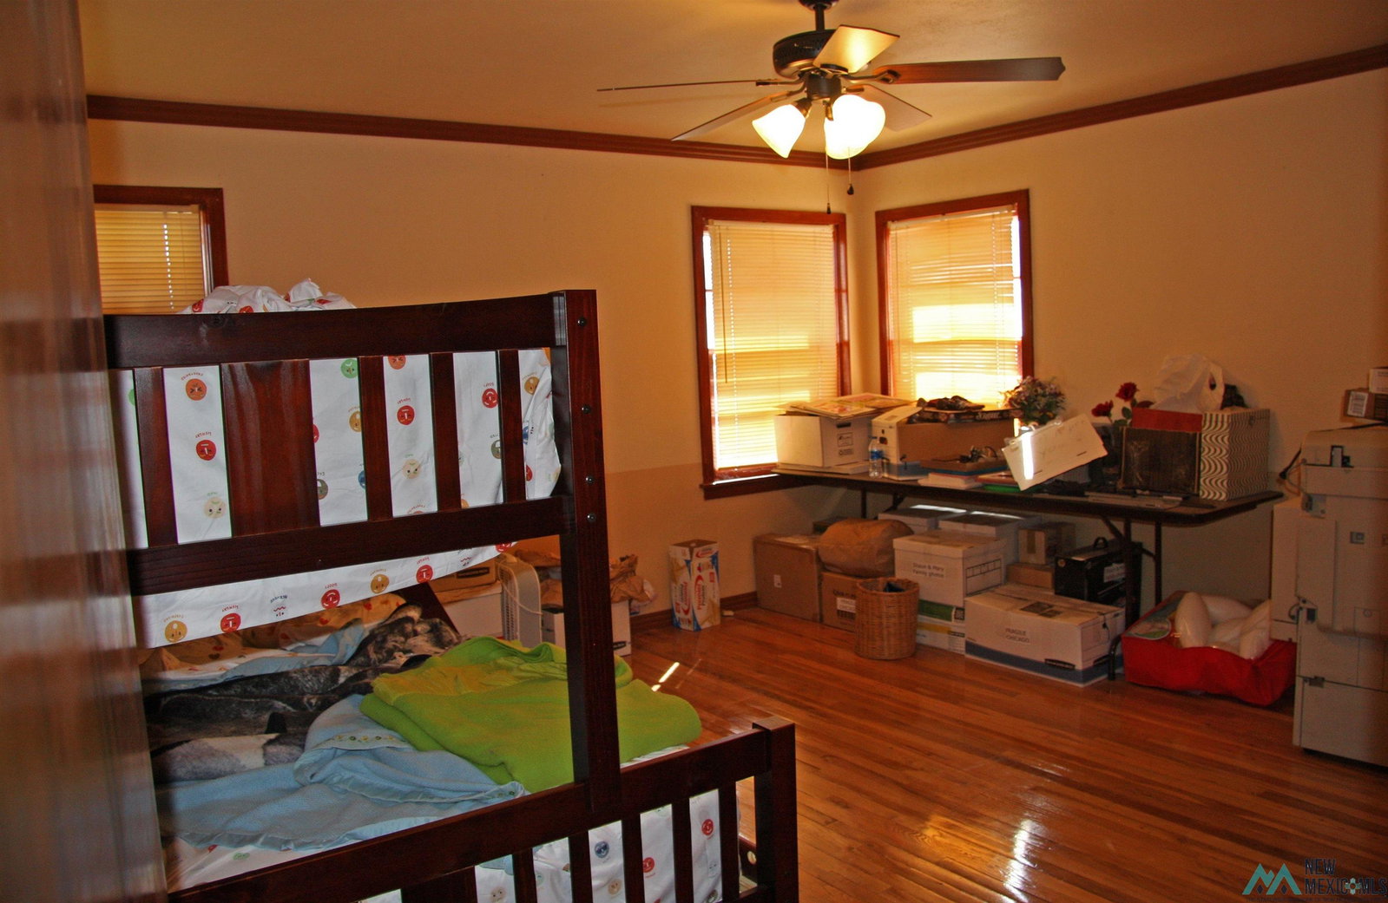
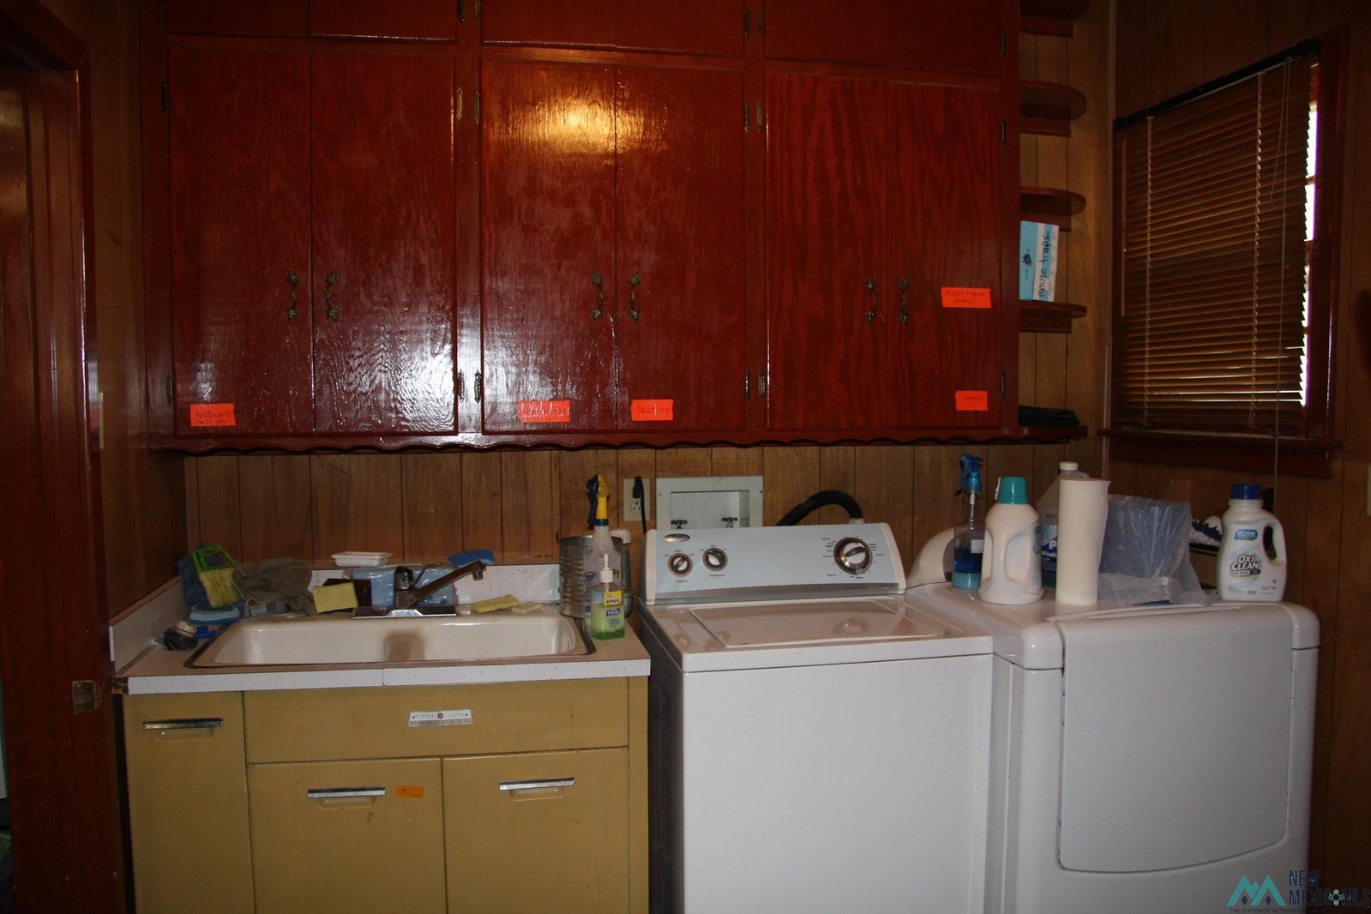
2537 sq ft of office building with handicap ramps and doors (bathroom may need grab bars) 6 offices, 2 bathrooms, reception area, kitchen and conference area. In the associated documents you will find a floorplan and the yellow walls can be removed which would yield a 478 sq ft open area in the front room. In the backyard is a 2200 sq ft metal building w/ 2-12' x 16' overhead doors, heat and evap cool in 1/2 of the shop. Located in the center of Clovis in a HIGH TRAFFIC AREA. Traffic count in December of 2021 showed 19352 cars per day (see associated docs). Floorplan is in associated docs.
/u.realgeeks.media/mcdanielhomesolutions/header.png)
Additional Information
- Taxes
- $1,314
- Roof
- Shingle
- Interior Features
- Overhead Door
- Utilities
- Cable Available, Electricity Available, Natural Gas Available
Mortgage Calculator
Listing courtesy of Town & Country Real Estate, Inc..