1403 S Country Club Cir, Carlsbad, NM 88220-4121
- $635,000
- 5
- BD
- 3
- BA
- 4,080
- SqFt




- List Price
- $635,000
- Price Change
- ▼ $35,000 1785463783
- MLS#
- 20251236
- Bedrooms
- 5
- Bathrooms
- 3
- Full-baths
- 3
- Sq. Ft
- 4,080
- Acres
- 0.57
- Year Built
- 1978
Property Description
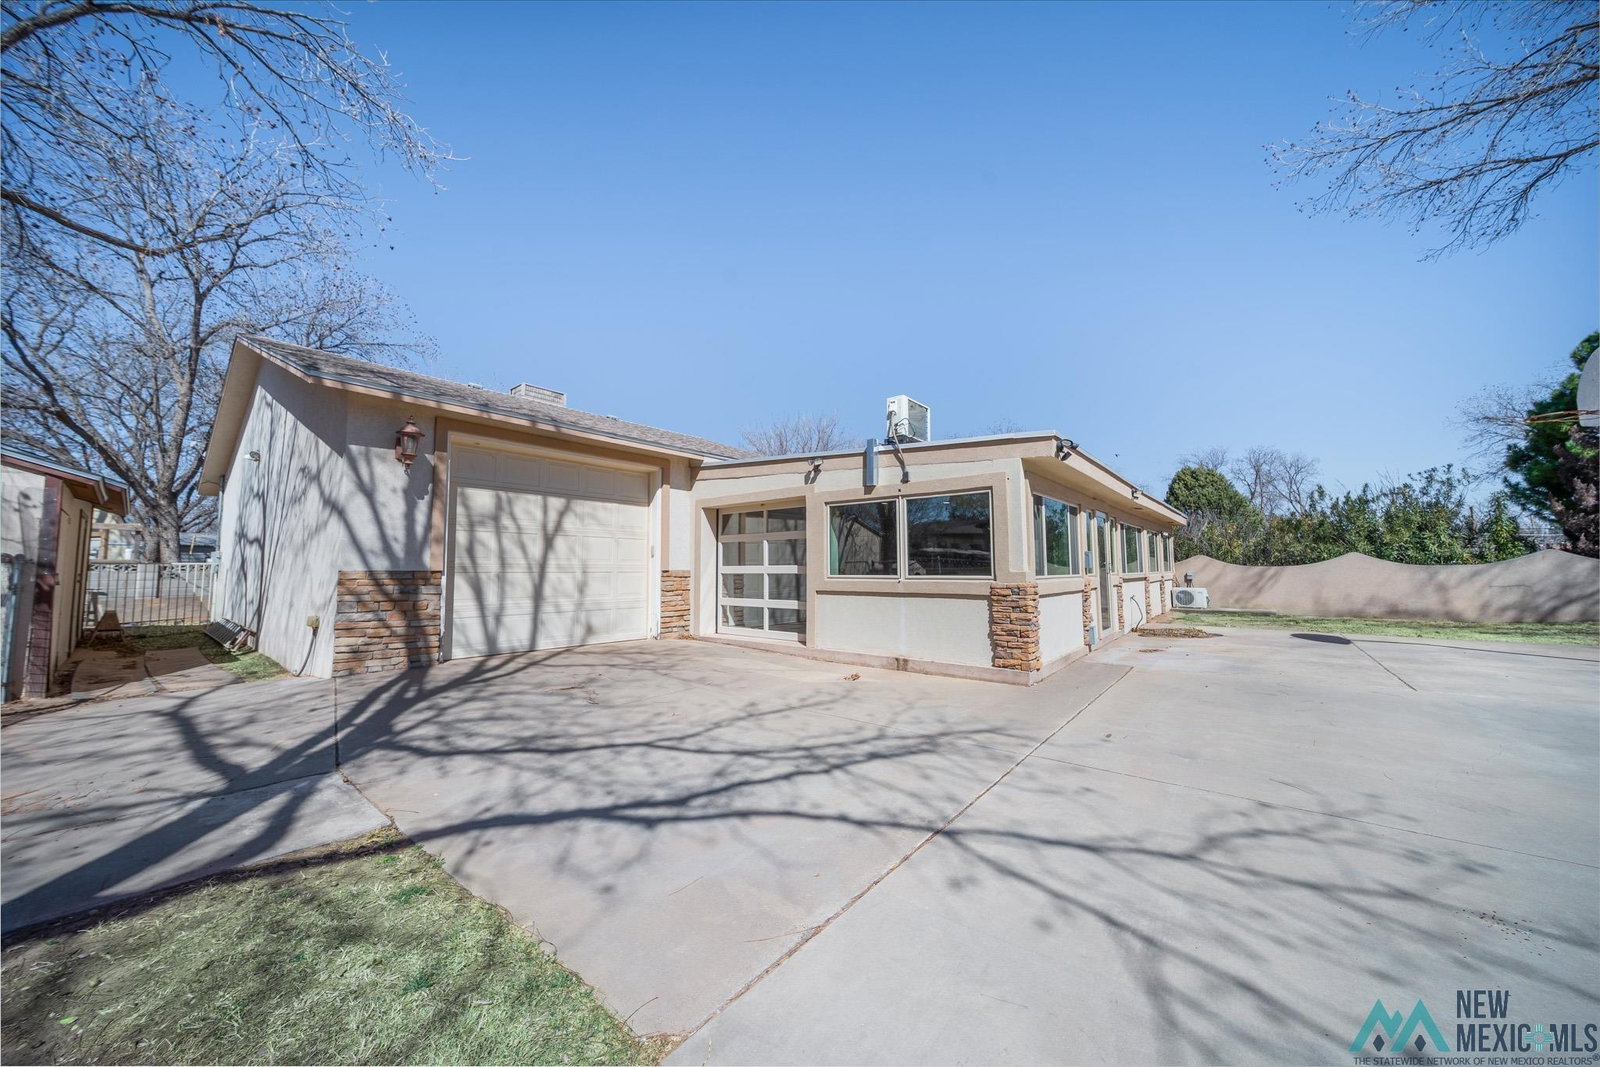
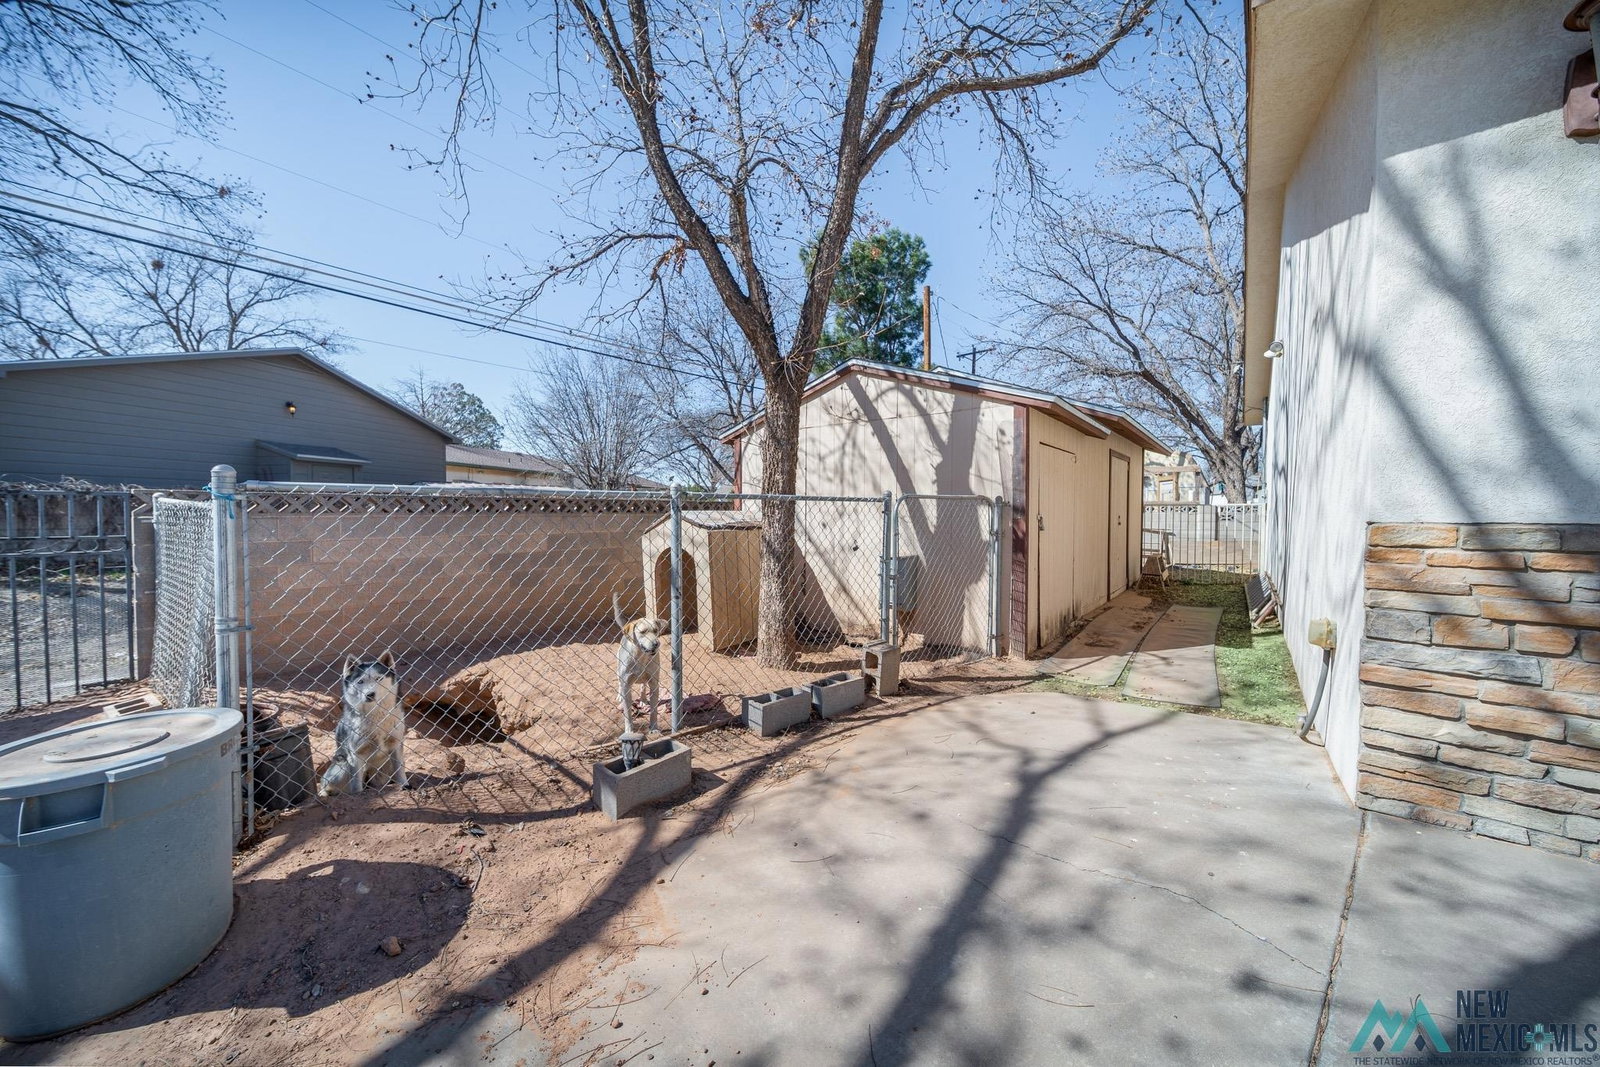
This beautifully crafted single-level residence, located in the highly sought-after Riverside Country Club Addition, offers an ideal blend of luxury and practicality. Spanning an impressive 4,080 square feet, the home exudes elegance with its high-end finishes, such as stone tile and laminated flooring that flows effortlessly throughout the space. The home features five generously sized bedrooms, including a zoned primary suite with a private bathroom, providing both privacy and comfort. With refrigerated air conditioning, you'll enjoy year-round comfort, and the shutters throughout offer both light control and enhanced privacy. One standout feature of the home is the fully constructed, versatile room complete with a full kitchen, laundry area, and bathroom-perfect for a variety of needs. Whether you envision it as an additional bedroom, playroom, gym, school room, or even as a potential rental unit for family or friends, this space can adapt to your lifestyle. Outdoor living is just as impressive, with a covered patio, outdoor kitchen, and a beautifully designed backyard featuring a grassy play area and a basketball court. For younger ones, a cement path offers a perfect track for bike rides. Vehicle accommodation is abundant, with an oversized three-car garage and additional storage space. An attached shop, equipped with a commercial electrical meter, makes it ideal for hobbyists or those with powered appliance needs. Conveniently located near schools, shopping, dining, and recreational facilities, this home offers the perfect mix of luxury, functionality, and location. It's a rare find-one you won't want to miss!
/u.realgeeks.media/mcdanielhomesolutions/header.png)
Additional Information
- Taxes
- $3,450
- Style
- Other
- Roof
- Pitched, Shingle
- Exterior Features
- Dog Run, Lighting, Outdoor Kitchen
- Interior Features
- Ceiling Fans, Fireplace(s), CO Detector(s), Smoke Detectors, Security System
- Utilities
- Electricity Available, Natural Gas Available
- Parking Spaces
- 3
- Garage Spaces
- 3
- Fireplaces
- 1
- Heating
- Forced Air, Natural Gas
- Cooling
- Central Air
- High School
- None/Other
- Middle School
- None/Other
- Elementary School
- None/Other
Mortgage Calculator
Listing courtesy of Century 21 Dunagan Associates.