1021 W Cambridge St, Hobbs, NM 88242
- $670,000
- 4
- BD
- 2
- BA
- 2,473
- SqFt




- List Price
- $670,000
- Price Change
- ▼ $15,000 1785982802
- MLS#
- 20260784
- Bedrooms
- 4
- Bathrooms
- 2
- Full-baths
- 2
- Sq. Ft
- 2,473
- Acres
- 0.24
- Year Built
- 2026
Property Description
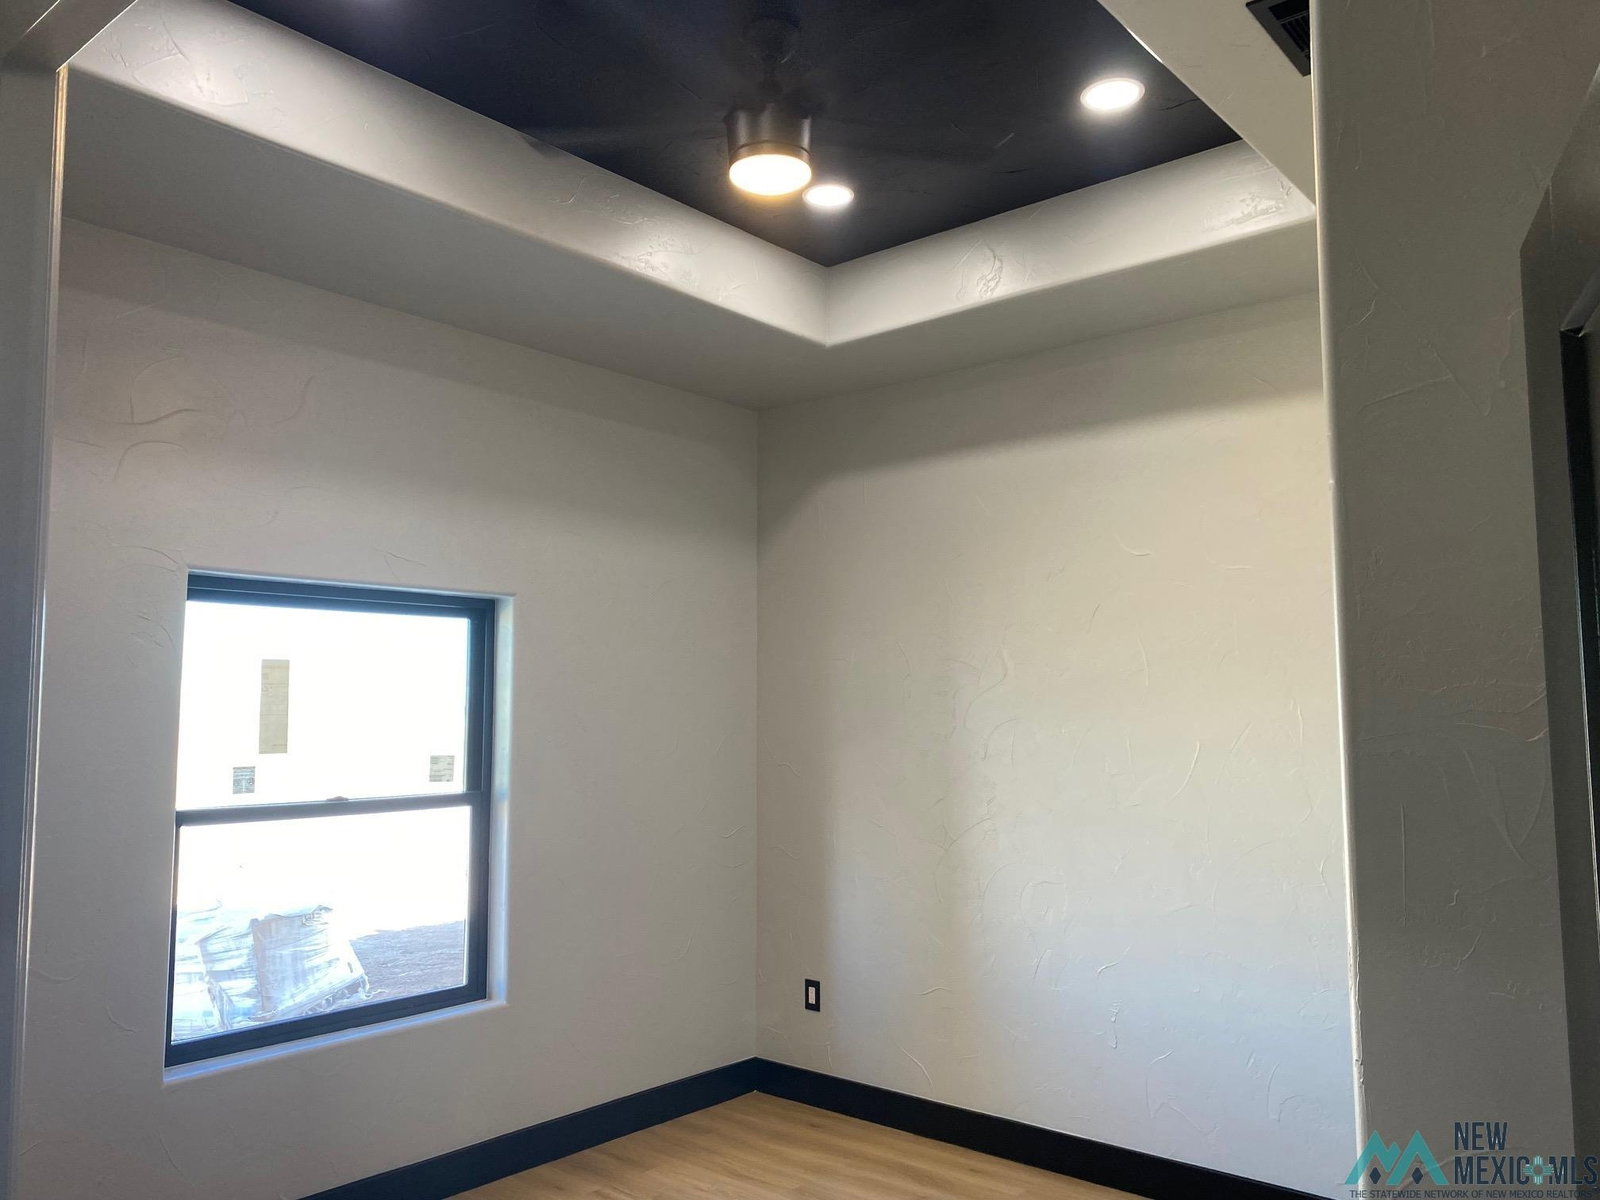
Are you looking for a new, custom home with contemporary amenities? Look no more this Beautiful, Westminster home is just what you have been waiting for. This home features beautiful Black & Gold appliances and accents throughout. An Open floor plan open to the formal dining, large kitchen and living area and all looking out to a covered patio complete with an outdoor kitchen & fireplace! This amazing kitchen features a gas range top, lower pull out microwave, custom cabinets and pull outs, an amazing sink with multiple water fall options and removable sections, a large walk-in pantry and rough in for RO in kitchen. The laundry room has an abundance of storage and there is a built-in hall tree/mud room area as you walk in from the garage. This home also features an isolated main bedroom suite with double vanities, walk in closet, stand alone tub and walk through shower the length of the bathroom! This can be 3 bedrooms and an office or 4 bedrooms. Water heater has a recirculating system with instant hot water throughout home. Home has a rough in for water softener. You really must come see this one and all of the amenities before it is scooped up!
/u.realgeeks.media/mcdanielhomesolutions/header.png)
Additional Information
- Taxes
- $6,162
- Style
- Conventional
- New Construction
- Yes
- Roof
- Metal, Pitched, Shingle
- Exterior Features
- Outdoor Kitchen, Sidewalk, Covered Deck/Patio
- Interior Features
- Ceiling Fans, Pantry, Walk-In Closet(s)
- Utilities
- Electricity Available, Natural Gas Available, Sewer Connected
- Parking Spaces
- 2
- Garage Spaces
- 2
- Fireplaces
- 1
- Heating
- Forced Air, Natural Gas
- Cooling
- Central Air, Refrigerated
- High School
- None/Other
Mortgage Calculator
Listing courtesy of Edge Realty Group.