1711 Linda Dr, Gallup, NM 87301
- $480,000
- 5
- BD
- 3
- BA
- 4,032
- SqFt




- List Price
- $480,000
- MLS#
- 20261824
- Bedrooms
- 5
- Bathrooms
- 3
- Full-baths
- 3
- Sq. Ft
- 4,032
- Acres
- 0.50
- Year Built
- 1973
Property Description
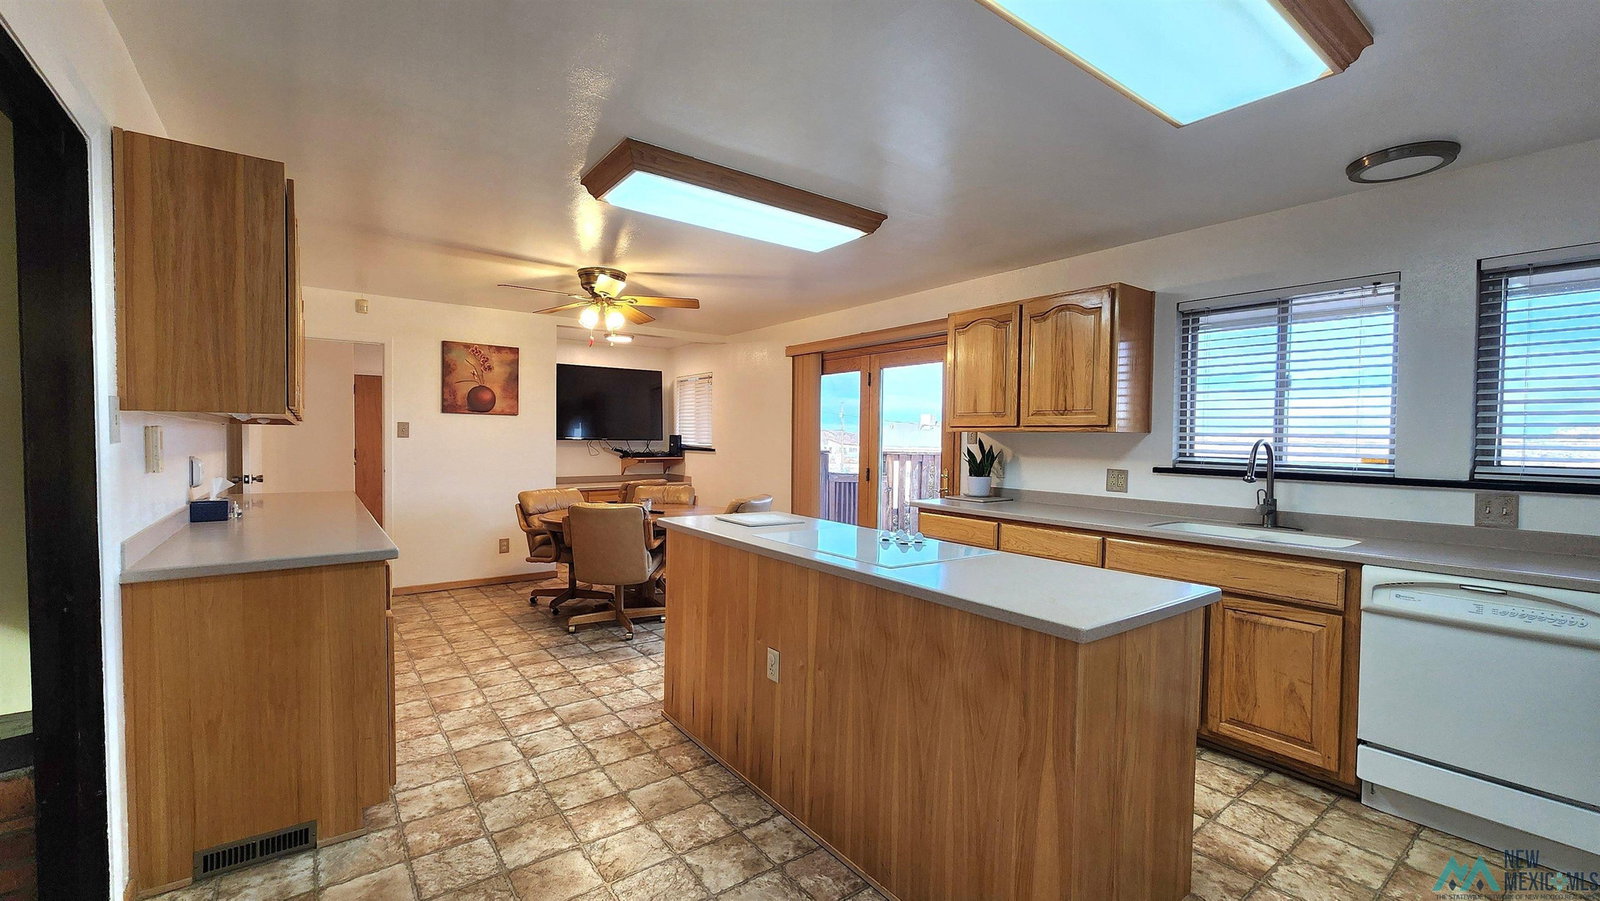
NEWLY UPDATED DECK!!! Spacious Home with Views and Entertainer's Layout!! Welcome to this expansive and versatile residence offering 4,032 square feet of well-designed living space, perfect for comfortable living and entertaining. This impressive home features 5 generously sized bedrooms and 3 full bathrooms with walk-in closets providing ample storage throughout. The heart of the home includes a welcoming family/media room, a dedicated pool table/game room, and a stylish bar area, creating the ideal setup for gatherings and relaxation. A tankless water heater and central air conditioning add modern efficiency and year-round comfort. Step outside to a large wood deck and take in the stunning views of Pyramid Rock, an ideal backdrop for outdoor dining, entertaining, or simply unwinding. Ideally located within walking distance to both hospitals and nearby clinics, this home offers a rare combination of space, functionality, scenic beauty, and everyday convenience - an exceptional opportunity for buyers seeking comfort, accessibility, and room to grow. Don't miss the opportunity to call this property home. Call your Realtor today to schedule a private showing!!
/u.realgeeks.media/mcdanielhomesolutions/header.png)
Additional Information
- Taxes
- $2,971
- Style
- Conventional
- Roof
- Pitched, Shingle
- Exterior Features
- Dog Run, Deck
- Interior Features
- Attic, Ceiling Fans, Fireplace(s), Walk-In Closet(s), Bar-Wet
- Utilities
- Electricity Available, Natural Gas Available
- Parking Spaces
- 2
- Garage Spaces
- 2
- Fireplaces
- 1
- Heating
- Forced Air
- Cooling
- Central Air
- High School
- None/Other
- Middle School
- None/Other
- Elementary School
- None/Other
Mortgage Calculator
Listing courtesy of Exp Realty, LLC.