916 Fountain Dr, Carlsbad, NM 88220
- $705,000
- 4
- BD
- 4
- BA
- 5,137
- SqFt




- List Price
- $705,000
- MLS#
- 20262186
- Bedrooms
- 4
- Bathrooms
- 4
- Full-baths
- 3
- Half-baths
- 1
- Sq. Ft
- 5,137
- Acres
- 0.75
- Subdivision
- Fountain Hills Unit
- Year Built
- 1995
Property Description
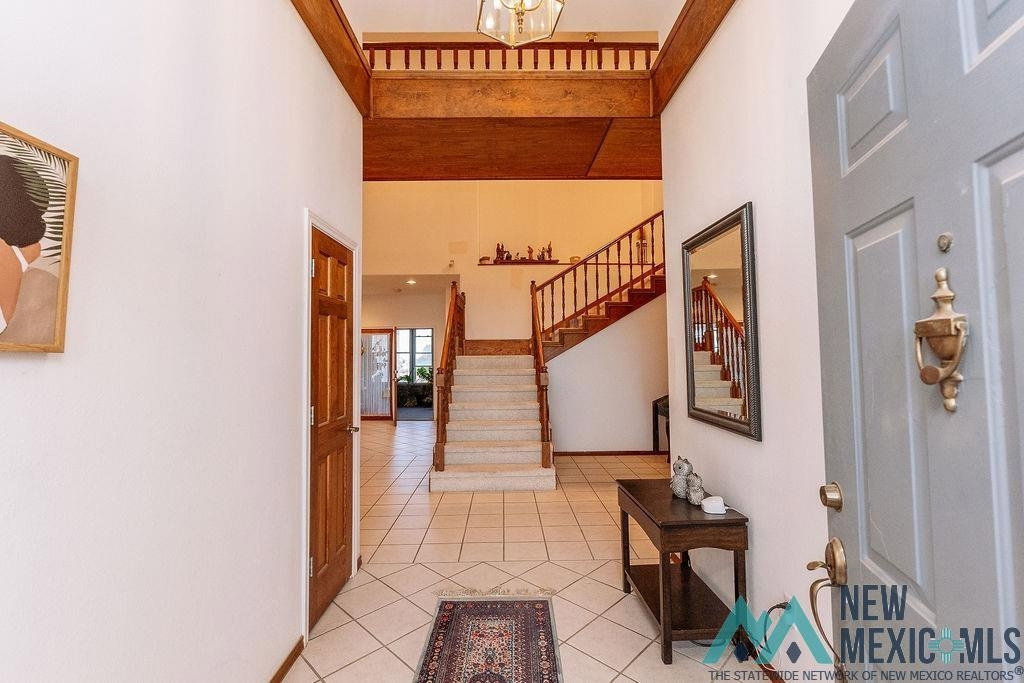
This extraordinary property offers breathtaking views of the town and surrounding countryside, ensuring unparalleled scenery from every angle. With over 5,000 sq. ft. of thoughtfully designed living space, this home features two master suites, an office, lookout tower, and a basement that could easily be transformed into a rec room or wine cellar. Additionally, a second garage provides the perfect space for a woodworking shop or extra storage. For ultimate convenience, an elevator lift provides easy access from the garage to ground level, ensuring comfort and ease in every aspect of this expansive home. The possibilities are endless with room for a man cave, she shed, library, or gym, let your imagination run wild! Step outside to your private patio and savor stunning sunrises, or enjoy the mesmerizing city lights after sunset. This fully fenced property with a secure gate for access ensures both privacy and peace of mind, offering a truly secluded oasis. Built in 1995 with exceptional care and craftsmanship, this home is a rare opportunity, showcasing timeless quality and attention to detail throughout. Dont miss the chance to make it yours!
/u.realgeeks.media/mcdanielhomesolutions/header.png)
Additional Information
- Taxes
- $5,777
- Roof
- Pitched, Shingle
- Exterior Features
- Water Feature, Covered Deck/Patio, Roof Deck
- Interior Features
- Attic, Basement
- Utilities
- Electricity Available
- Parking Spaces
- 3
- Garage Spaces
- 3
- Fireplaces
- 1
- Heating
- Heat Pump
- Cooling
- Central Air
- High School
- Ad/Com Schs-Day Also
- Middle School
- St Francis Xavier
- Elementary School
- None/Other
Mortgage Calculator
Listing courtesy of Century 21 Dunagan Associates.