1518 Susan, Gallup, NM 87301
- $460,000
- 3
- BD
- 2
- BA
- 2,757
- SqFt




- List Price
- $460,000
- Price Change
- ▼ $6,000 1789171742
- MLS#
- 20262313
- Bedrooms
- 3
- Bathrooms
- 2
- Full-baths
- 2
- Sq. Ft
- 2,757
- Acres
- 0.55
- Year Built
- 2001
Property Description
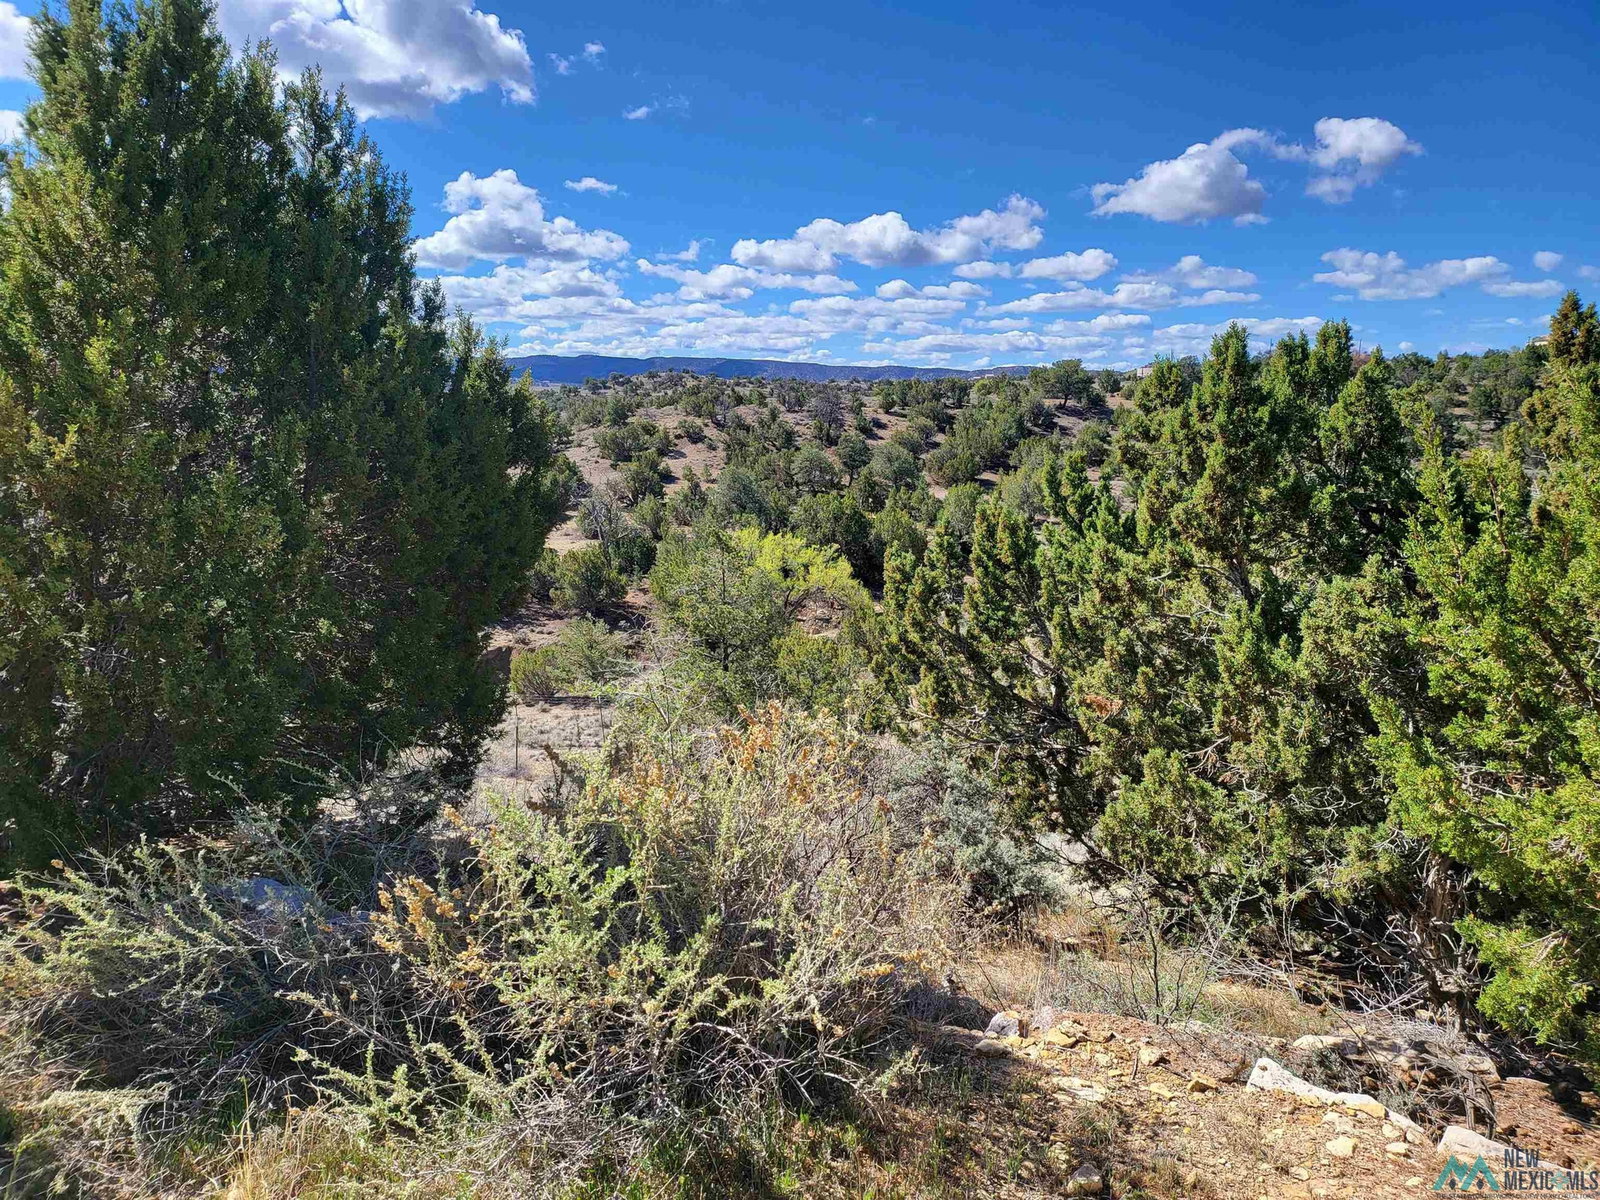
This spacious property combines modern convenience with the charm of Southwest living, featuring bright, open living areas and thoughtfully designed spaces perfect for both relaxing and entertaining. Discover this truly beautiful and exquisite home with spectacular views of not only the golf course but of the southwestern scenery that is breathtakingly beautiful! This custom built home has everything you need! An open-concept floor plan that features tall windows that allows abundant natural light, recessed lighting that provides the comfort once the sun goes down, and more than enough space inside and outside. Located on more than 1/2 acre, you can enjoy a private backyard retreat, perfect for relaxing evenings or weekend gatherings. You will definitely enjoy the comfort of every inch of living space here. The primary bedroom would be your sanctuary to relax or even have it into a workout room with that huge walk-in closet and the adjoining bathroom features a jet tub with a walk-in shower! Other appealing features include radiant floor heating, refrigerated air-conditioning, an insulated 3 car garage, skylights, a new roof, new HVAC system, new water heater, and so much more! You don't want to miss this opportunity to see this perfect home!
/u.realgeeks.media/mcdanielhomesolutions/header.png)
Additional Information
- Taxes
- $5,634
- Style
- Pueblo
- Exterior Features
- Sidewalk, Covered Deck/Patio
- Interior Features
- Ceiling Fans, Fireplace(s), Walk-In Closet(s), Security System
- Utilities
- Electricity Available, Natural Gas Available
- Parking Spaces
- 3
- Garage Spaces
- 3
- Fireplaces
- 1
- Heating
- Floor Furnace, Radiant
- Cooling
- Refrigerated
- High School
- None/Other
- Middle School
- None/Other
- Elementary School
- None/Other
Mortgage Calculator
Listing courtesy of RE/MAX Combined Investments.