3102 N Montana Ave, Roswell, NM 88201
- $554,000
- 4
- BD
- 3
- BA
- 3,471
- SqFt












- List Price
- $554,000
- Price Change
- ▼ $15,000 1787135043
- MLS#
- 20262411
- Bedrooms
- 4
- Bathrooms
- 3
- Full-baths
- 2
- Half-baths
- 1
- Sq. Ft
- 3,471
- Acres
- 0.71
- Year Built
- 1997
Property Description
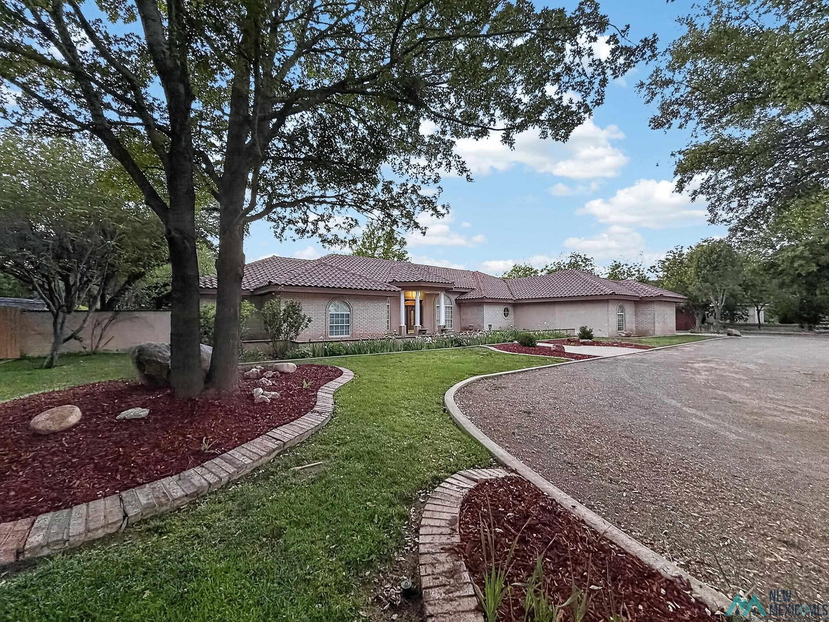
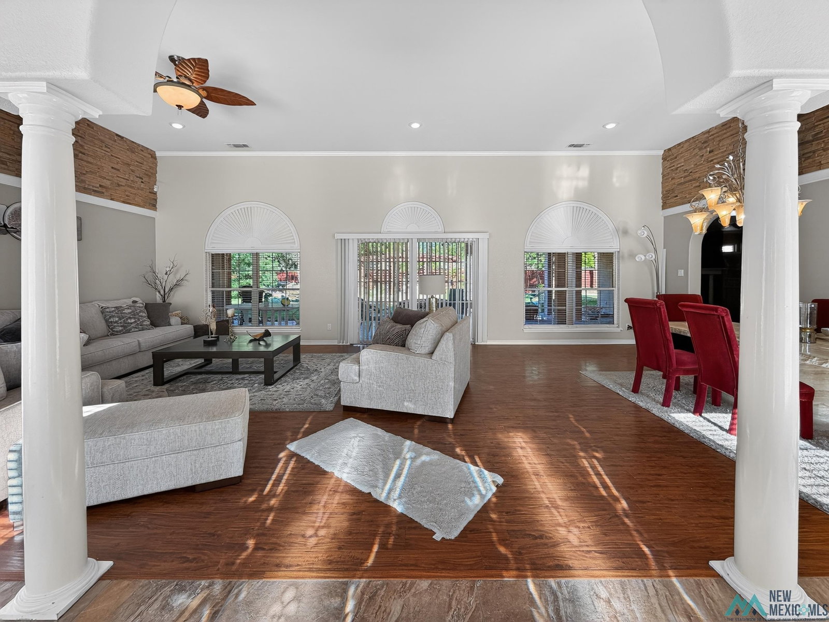
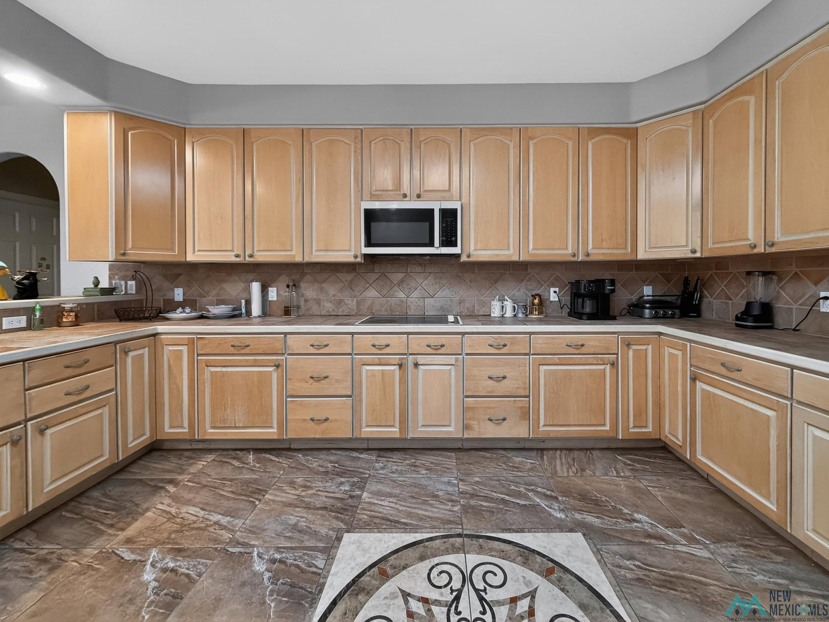
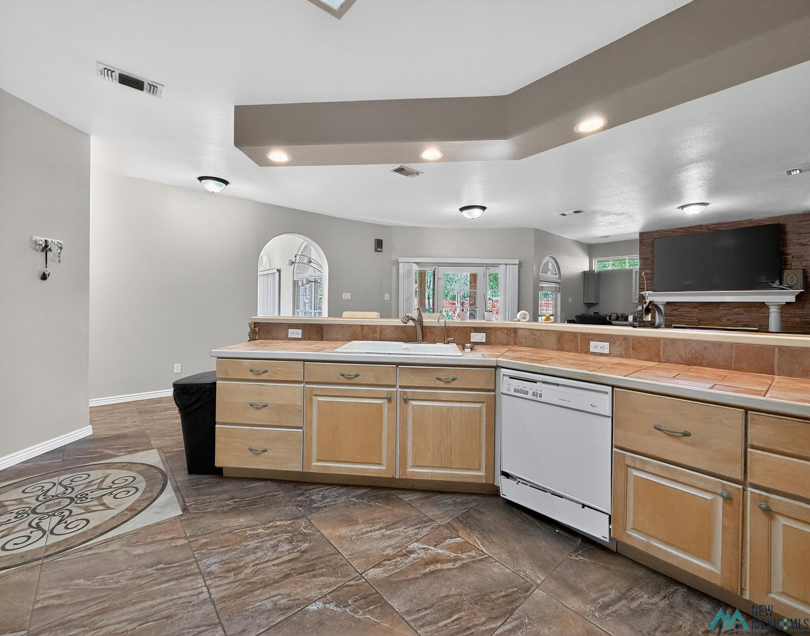
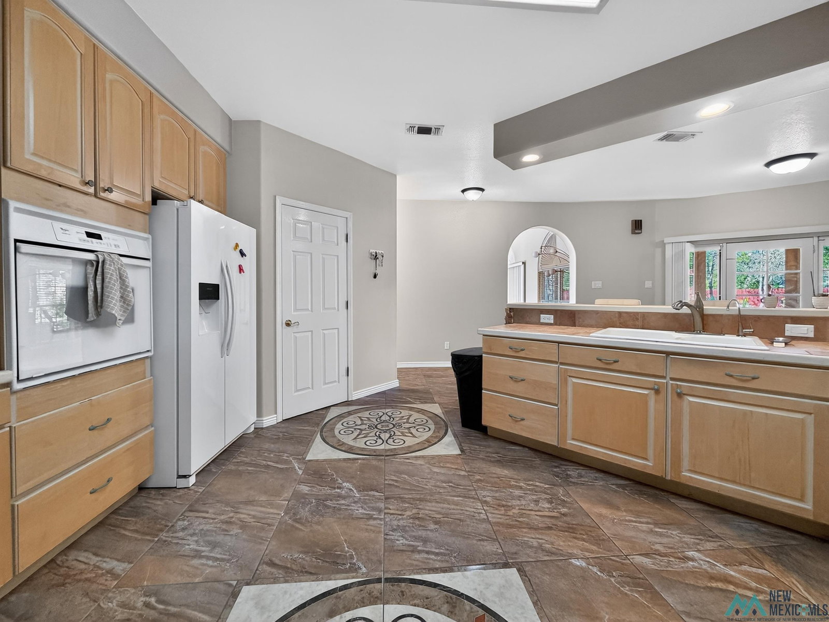
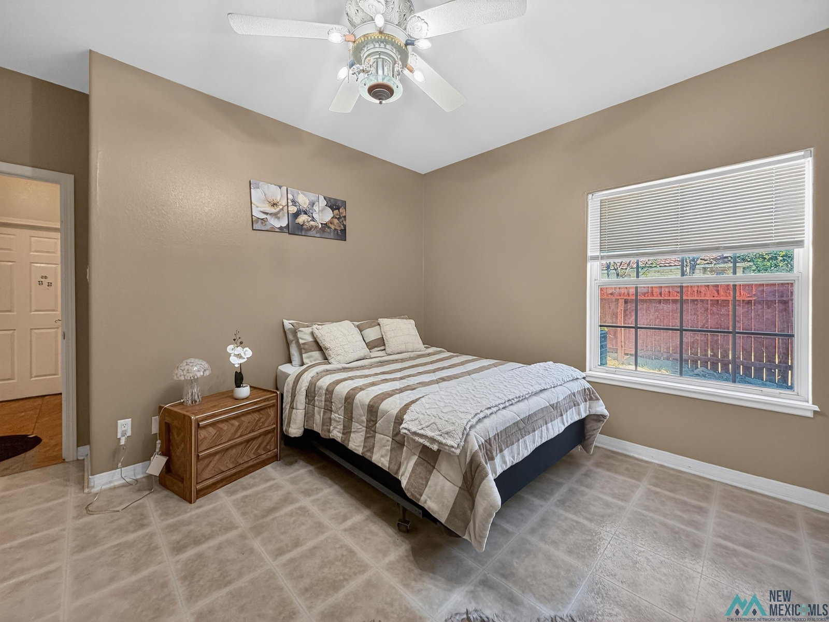
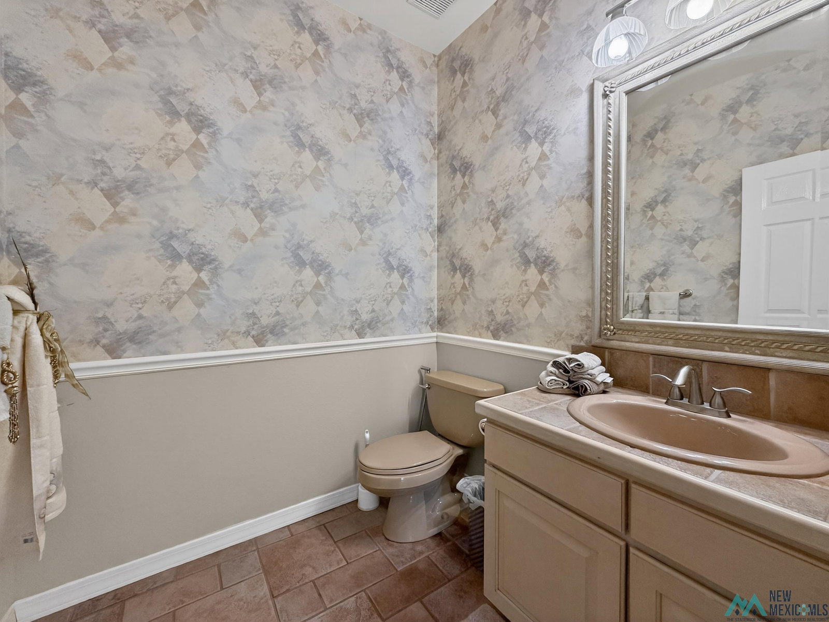
Southwestern Mediterranean elegance unfolds across 3,470 sqft in one of Roswell's most coveted neighborhoods. A sweeping circle drive and iris-lined approach set the tone, guiding you to a striking entry where soaring ceilings and refined formal living and dining spaces create an unforgettable first impression. Designed with both everyday living and elevated entertaining in mind, the home balances warmth with scale at every turn. The chef-inspired kitchen showcases tiled counters, built-in appliances, and a generous breakfast bar, seamlessly overlooking the inviting family room anchored by a stone veneer fireplace. Newly installed tile flooring from River Flooring adds a fresh layer of sophistication throughout the foyer and north living space. A thoughtfully designed split-wing layout offers both privacy and versatility, with well-appointed guest accommodations on each side of the home. The primary suite is a retreat of its own, featuring tray ceilings, a cozy fireplace, and a spacious ensuite complete with jetted soaking tub framed by pillar accents, separate shower, dual vanities, and an expansive walk-in closet with abundant storage. Step outside to a tranquil backyard sanctuary where a covered patio invites relaxation alongside the soothing sounds of a cascading pond, complete with koi fish and blooming lotus. A pergola with wood-burning fireplace creates an intimate setting for evening gatherings under the New Mexico sky. Additional highlights include two fenced side yards and an impressive 884 sqft detached garage, offering flexibility for hobbies, storage, or workspace. A rare blend of character, space, and setting-schedule your private showing today. Jesse with McDaniel Homes 5753174373 or 5752080548
/u.realgeeks.media/mcdanielhomesolutions/header.png)
Additional Information
- Taxes
- $5,157
- Style
- Other
- Roof
- Pitched, Tile/Clay
- Exterior Features
- Water Feature, Covered Deck/Patio
- Interior Features
- Ceiling Fans, Fireplace(s), Pantry, Vaulted/Cathedral Ceilings, Walk-In Closet(s)
- Utilities
- Sewer Connected
- Parking Spaces
- 3
- Garage Spaces
- 3
- Fireplaces
- 2
- Heating
- Electric, Forced Air
- Cooling
- Central Air, Refrigerated
- High School
- None/Other
- Middle School
- None/Other
- Elementary School
- None/Other
Mortgage Calculator
Listing courtesy of Mcdaniel Home Solutions.