4621 Sandstone Dr, Clovis, NM 88101
- $287,000
- 4
- BD
- 2
- BA
- 2,025
- SqFt







- List Price
- $287,000
- MLS#
- 20263934
- Bedrooms
- 4
- Bathrooms
- 2
- Full-baths
- 2
- Sq. Ft
- 2,025
- Acres
- 0.21
- Subdivision
- Stonehaven Est
- Year Built
- 2009
Property Description
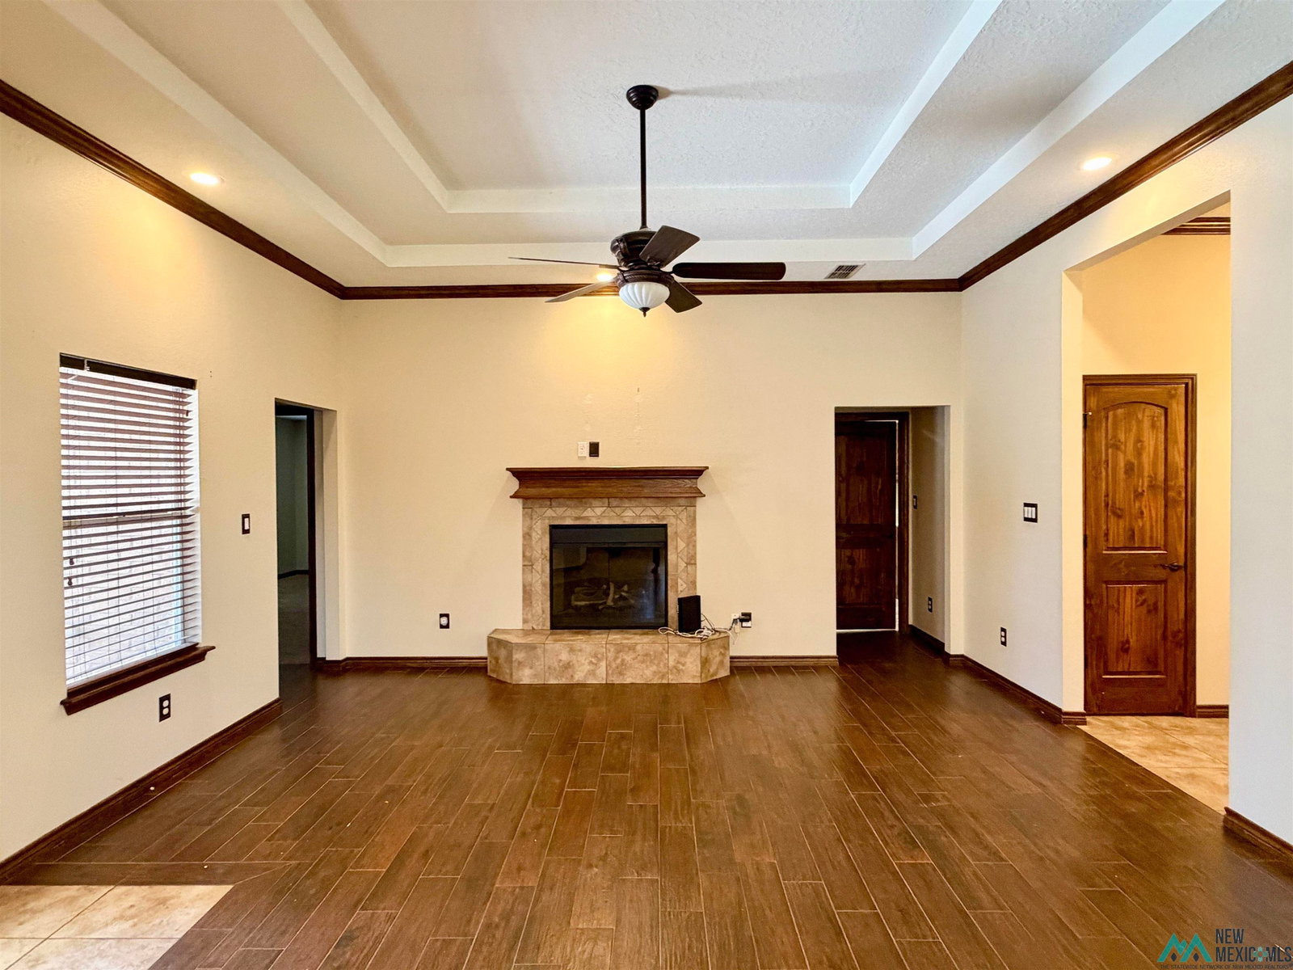
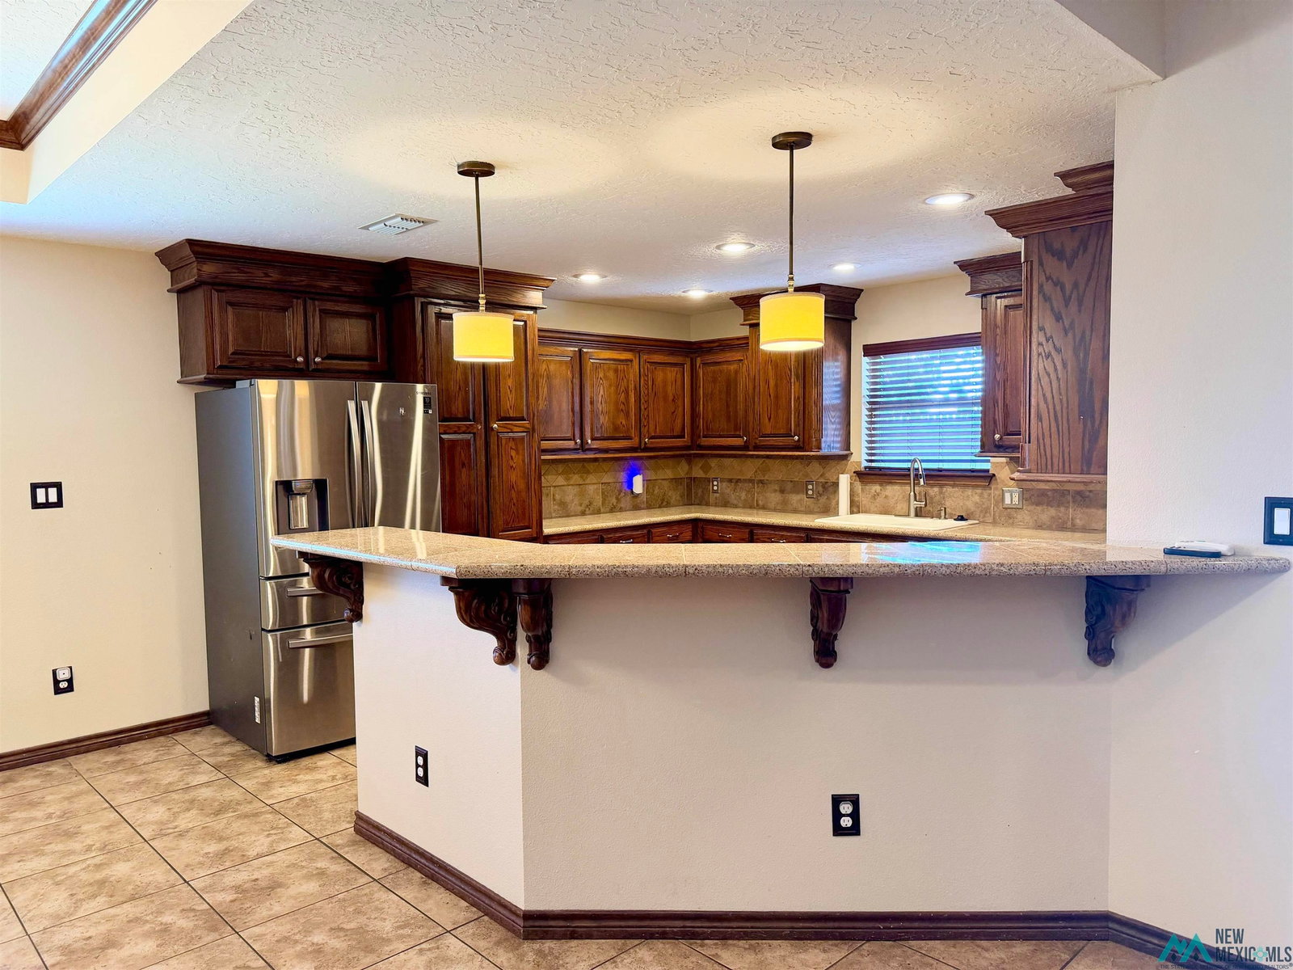
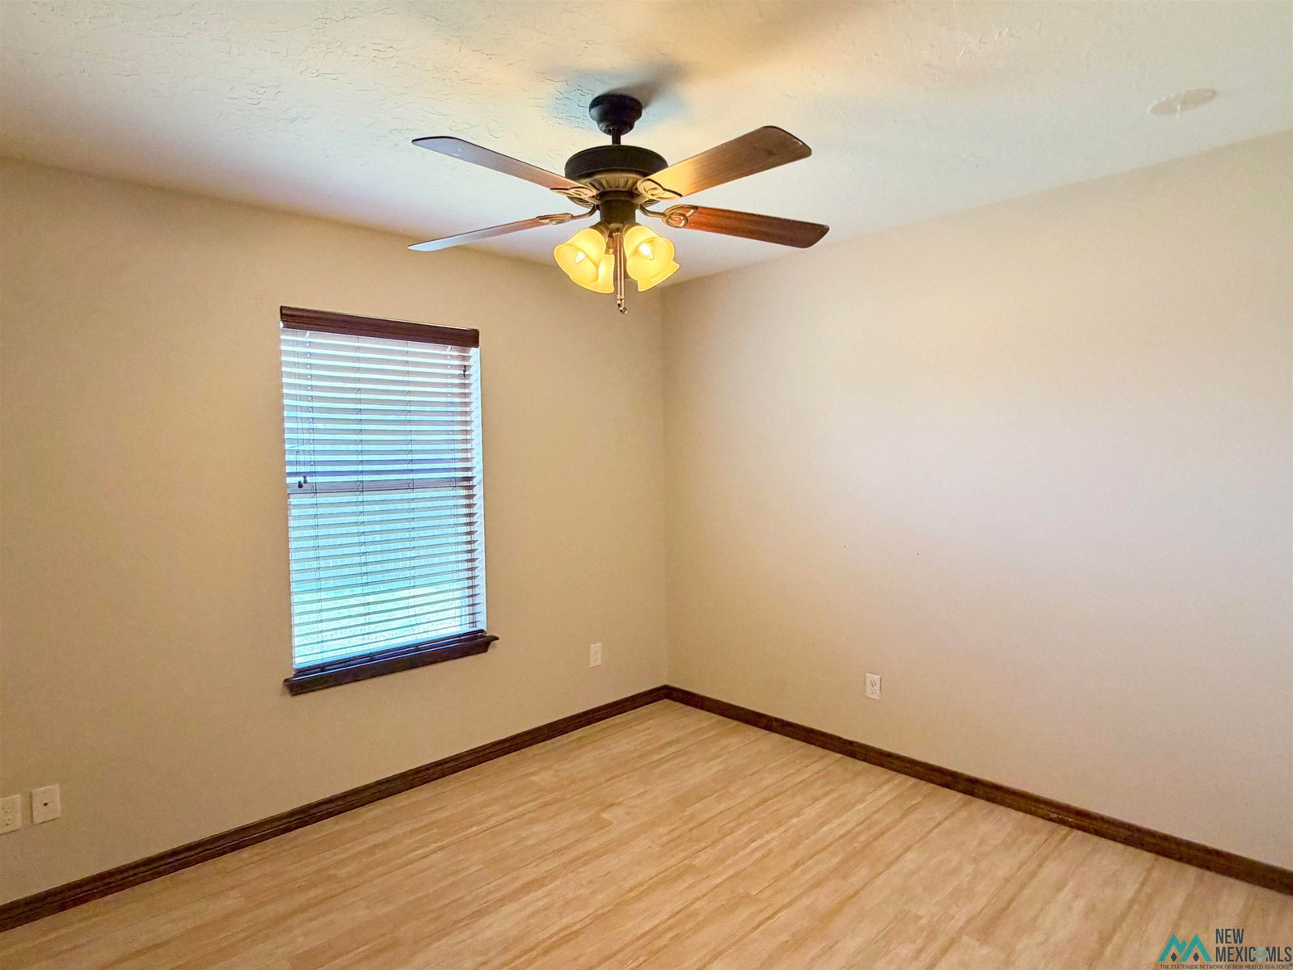
Heres your opportunity to own a beautiful upgraded home on desirable Sandstone Drive with no backyard neighbors just open field views perfect for walking, outdoor activities, and added privacy. With over 2,000 square feet of living space, this spacious 4 bedroom, 2 bath home offers an oversized kitchen with abundant counter space and storage, perfect for cooking, entertaining, and gathering with family and friends. The large living room creates a warm and inviting space with plenty of room to relax and host guests. The private primary suite features a luxurious jacuzzi tub, separate shower, and a spacious layout designed for comfort. Outside, youll love the wrap-around driveway offering plenty of parking space for guests, extra vehicles, trailers, or recreational toys. The roof was replaced in 2023, giving you added peace of mind for years to come. With numerous upgrades throughout and a functional floor plan, this home combines style, space, and convenience. Enjoy peaceful views, extra privacy, and a fantastic location close to schools, shopping, dining, and all the amenities Clovis has to offer. This home truly has it all and so much more!
/u.realgeeks.media/mcdanielhomesolutions/header.png)
Additional Information
- Taxes
- $2,417
- Roof
- Shingle
- Exterior Features
- Covered Deck/Patio
- Interior Features
- Ceiling Fans, Walk-In Closet(s)
- Utilities
- Electricity Available, Sewer Connected
- Parking Spaces
- 2
- Garage Spaces
- 2
- Fireplaces
- 1
- Heating
- Electric, Forced Air
- Cooling
- Central Air, Refrigerated
- High School
- Ad/Com Schs-Day Also
- Middle School
- None/Other
- Elementary School
- Silver Mesa
Mortgage Calculator
Listing courtesy of JBM Realty Group.